
Our Quality Promise: Precision in Every Die-Cast Component
AMZ Weissenseer Präzisionsguss GmbH stands for reproducible quality in aluminium and zinc die casting. Our quality management accompanies every project – from component development and tool design through in-process inspection to final inspection. This is how we ensure that castings, assemblies and machined components reliably meet the agreed customer specifications.
Quality and customer satisfaction
At AMZ Weissenseer Präzisionsguss, quality does not begin at final inspection – it starts with supporting the development of the customer-designed component, the design of the die-casting tool and the definition of the inspection strategy. Our goal is a stable, traceable and cost-effective manufacturing process – from the first sample part to series delivery.
Our in-process quality assurance uses state-of-the-art testing equipment and documented inspection procedures to detect deviations early, adjust processes in a targeted manner and reliably keep components within customer specifications.
In doing so, we combine decades of die-casting experience with precise metrology, non-destructive testing, material analysis and traceable documentation. Technical buyers, quality managers and development departments thus receive a reliable basis for supplier qualification, series approval and long-term cooperation.
Our in-process quality assurance uses state-of-the-art testing equipment and documented inspection procedures to detect deviations early, adjust processes in a targeted manner and reliably keep components within customer specifications.
In doing so, we combine decades of die-casting experience with precise metrology, non-destructive testing, material analysis and traceable documentation. Technical buyers, quality managers and development departments thus receive a reliable basis for supplier qualification, series approval and long-term cooperation.
Quality Assurance: State-of-the-Art Testing Methods & Metrology for the Highest Standards
With rigorous quality management and a broad range of testing technology, AMZ ensures the quality of demanding die-cast parts for industry, automotive, electrical engineering, medical technology, and aerospace. Testing methods are defined depending on the component, material, drawing requirements, series volume and customer specifications.
The following overview makes our testing expertise transparent:
The following overview makes our testing expertise transparent:
| Testing Method | Equipment / Manufacturer | Field of Application | Documentation / Accuracy |
|---|---|---|---|
| 2D and 3D coordinate metrology | ZEISS CONTURA G2 700 aktiv with VAST-XT scanning sensor and ZEISS CALYPSO measuring software | Tactile measurement of complex geometries, dimensional inspection, in-process monitoring, initial sample inspection | Measurement reports to customer requirements; |
| Industrial X-ray inspection | BOSELLO SRE MAX 70-120, 160/225 kV, optional CT | Non-destructive testing of die-cast parts, e.g. for shrinkage cavities, porosity and internal defects | Image/inspection documentation per inspection plan; |
| Spectral analysis | AMETEK SPECTROMAXx | Material analysis of aluminium and zinc alloys, verification of alloy composition | Material certificate / analysis report; |
| Leak testing | Zeltwanger Z-Station | Testing of leak-tight components and assemblies to customer specification | Test report to customer requirements; |
| Surface roughness and coating thickness measurement | Surface inspection instruments | Inspection of machined or coated surfaces | Documentation per drawing and surface requirements |
| Tensile/compression testing | ZwickRoell Z010 RetroLine with testXpert3 | Mechanical testing of materials, specimens or component features | Software-based evaluation |
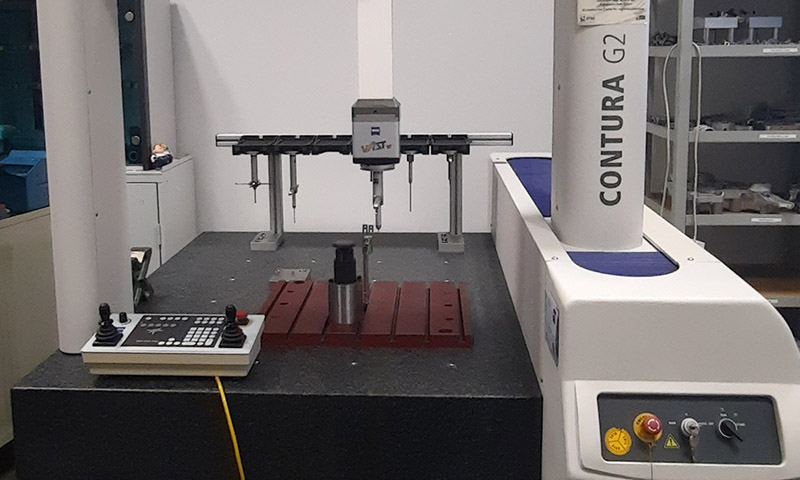
3D Coordinate Metrology with ZEISS CONTURA G2
For the precise dimensional inspection of complex die-cast parts, AMZ uses a ZEISS CONTURA G2 700 aktiv with VAST-XT scanning sensor and ZEISS CALYPSO measuring software. 3D coordinate metrology supports initial sample inspections, in-process measurements and customer-specific inspection reports. Especially with tight tolerances, complex geometries and function-critical component areas, tactile measurement provides a reliable basis for process and component approvals.
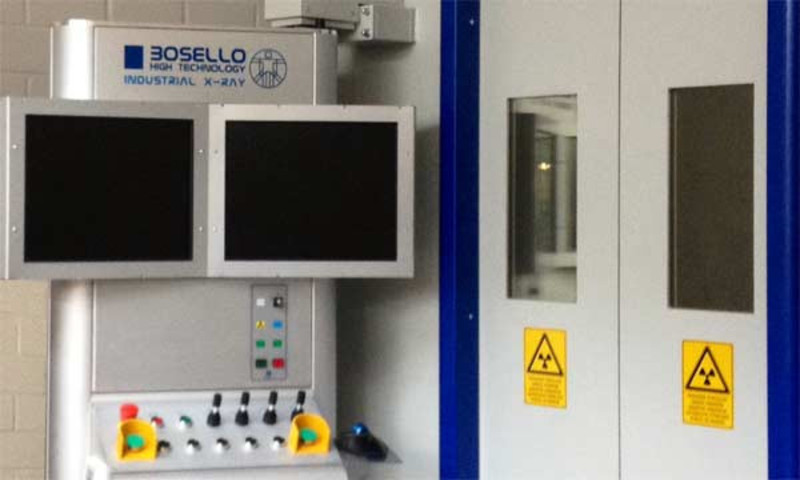
Non-Destructive Testing: Industrial X-Ray Inspection

Using the BOSELLO SRE MAX 70-120 160/225 kV X-ray system, AMZ performs non-destructive testing of die-cast parts to assess internal quality characteristics. X-ray inspection is particularly suited to evaluating shrinkage cavities, porosity, inclusions and microstructure – without damaging the component. This makes it a key element of quality assurance for safety-, function- or leak-tightness-critical castings.

Spectral Analysis for Material Testing of Aluminium and Zinc
Spectral analysis with the AMETEK SPECTROMAXx is used to verify alloy composition. This ensures that aluminium and zinc alloys meet the defined material requirements. Material analysis is particularly relevant when components must fulfil mechanical, thermal or surface-related requirements.
Leak Testing, Surface Roughness and Coating Thickness Measurement
Depending on the drawing, function and customer specification, AMZ complements dimensional and material testing with leak tests as well as surface roughness and coating thickness measurements. This allows function-relevant features to be inspected – such as sealing surfaces, machined surfaces and areas with defined coating thickness – particularly for ready-to-install die-cast components and assemblies.

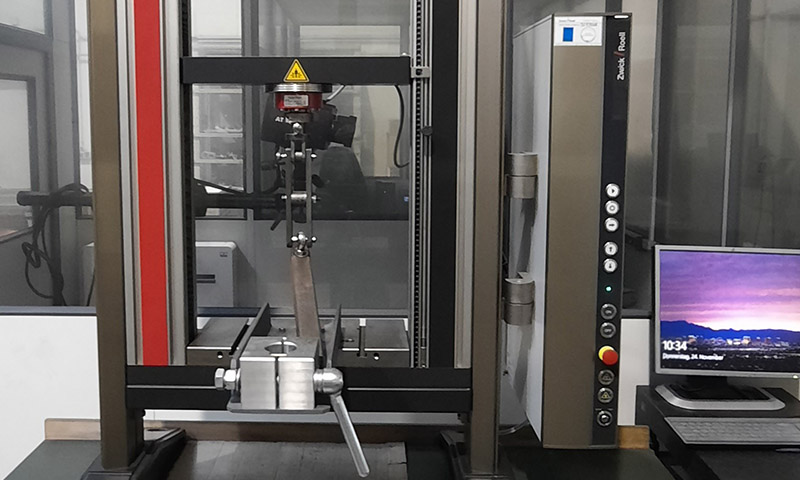
Mechanical Testing with ZwickRoell Z010 RetroLine
The ZwickRoell Z010 RetroLine tensile/compression testing machine with testXpert3 software enables mechanical testing of materials, specimens or component-related features. Software-based evaluation delivers traceable test results and complements our geometric, non-destructive and material-analytical quality assurance.
Certified Processes: DIN EN ISO 9001:2015 & AIRBUS Audit
AMZ Weissenseer Präzisionsguss GmbH has been certified to DIN EN ISO 9001 by TÜV Rheinland Cert GmbH since 26 November 2009. Our current certification to DIN EN ISO 9001:2015 confirms our quality management system under certificate registration no. 01 100 6011.
The certified scope covers process development, production and sales of ready-to-install components and complete assemblies manufactured by die casting in aluminium and zinc. Our quality management is therefore not limited to individual inspections, but is integrated across the entire value chain.
You can find out more about our manufacturing focus on the pages Aluminium Die Casting, Zinc Die Casting and Industries / Customers.
From 26 November 2009 to 23 November 2023, AMZ was additionally certified to IATF 16949:2016. Due to the considerable economic effort required for the formal implementation of the IATF standard, AMZ now focuses on certification to DIN EN ISO 9001:2015.
The quality standards and process-oriented working methods introduced under IATF 16949 remain an integral part of our approach to quality.
Our Quality Management System: From Goods Receipt to Shipping
Our quality management system covers the entire production process. This includes:
- Incoming inspection of materials and purchased parts
- Verification and approval of relevant material and process data
- Process monitoring during die-casting production
- Initial sample inspection and in-process dimensional inspection
- X-ray inspection, spectral analysis and mechanical testing as required
- Final inspection of ready-to-install components and assemblies
- Documentation of test results according to customer and project requirements
- Traceability through defined markings and process data
This turns certification into an operational quality process: measurable, documented and geared to the requirements of industrial customers.
Quality Metrics and Continuous Improvement
AMZ manages quality and delivery performance using key metrics such as external complaint rate, internal scrap rate, on-time delivery (OTD) and First Pass Yield (FPY). Since PPM figures fluctuate significantly for small and medium production runs, we additionally evaluate performance – depending on lot size and customer requirements – using percentage-based metrics and rolling time periods.
Our current figures and targets:
- External complaint rate: approx. 1% of goods delivered (target: < 3%)
- Internal scrap rate: < 0.5% of production volume
- On-time delivery: approx. 98% OTD
- First Pass Yield: > 95% (depending on component and inspection requirements)
These metrics feed into our continuous improvement process (CIP) for manufacturing, inspection and delivery processes and provide a solid basis for supplier evaluations and series production projects.
Reference Audit: Aerospace Quality Requirements
In an audit conducted by our customer AIRBUS in 2007, AMZ WPG was certified as successfully operating a comprehensive quality management system for aerospace industry suppliers in accordance with DIN EN 9100.
This audit is a particularly strong signal of trust for us: the aerospace industry places exacting demands on process reliability, documentation, traceability and supplier quality. The successful audit underlines that AMZ is able to meet even the most demanding industrial quality requirements in a structured manner.
FAQ – Frequently Asked Questions About Quality Assurance in Die Casting
What does ISO 9001 mean for die casting?
ISO 9001 defines the requirements for a quality management system. For die casting, this means that processes are defined, monitored, documented and continuously improved. At AMZ, this applies not only to final inspection, but also to development, tool design, production, testing, documentation and delivery.
Which testing methods does AMZ use in quality assurance?
AMZ uses, among others, 3D coordinate metrology with the ZEISS CONTURA G2, industrial X-ray inspection with a BOSELLO X-ray system, spectral analysis with the AMETEK SPECTROMAXx, leak testing, surface roughness and coating thickness measurement, as well as mechanical testing with the ZwickRoell Z010 RetroLine.
Why is X-ray inspection important in die casting?
X-ray inspection enables non-destructive assessment of internal component characteristics. It helps detect shrinkage cavities, porosity, inclusions or other internal defects without damaging the component. This is particularly important for function-, leak-tightness- or safety-critical die-cast parts.
What is the difference between ISO 9001 and IATF 16949?
ISO 9001 is a cross-industry standard for quality management systems. IATF 16949 is an additional, particularly demanding quality standard for the automotive industry. AMZ was certified to IATF 16949 until 2023; the quality standards introduced under this norm remain an integral part of how we work.
What role does the AIRBUS audit play for AMZ?
The 2007 AIRBUS audit confirmed the successful operation of a comprehensive quality management system for aerospace industry suppliers in accordance with DIN EN 9100. This is a strong signal of process reliability, documentation and quality awareness.
Are test results documented?
Yes. Test results are documented depending on the component, inspection plan and customer requirements. This can include dimensional reports, material analyses, X-ray documentation, functional tests or other project-specific records.
Does AMZ also support initial sample inspections and series approvals?
Yes. AMZ supports initial sample inspections, in-process testing and documented approvals. The specific scope of inspection is agreed with the customer on a project-by-project basis.
Which industries is AMZ's quality assurance relevant for?
AMZ’s quality assurance is particularly relevant for industrial customers in the automotive sector, electrical engineering, electronics, medical and safety technology, information and communications technology, and aerospace.
Talk to us about your quality requirements
Do you need a die-cast part with defined inspection requirements, documented quality assurance or in-process testing? Send us your drawing, specification or project requirements. Together, we will determine the most suitable manufacturing and inspection strategy for your component.

Precise castings
in highest quality
Contact Details
Roelckestr. 91, 13088 Berlin
+49 (0) 30 9210885 20